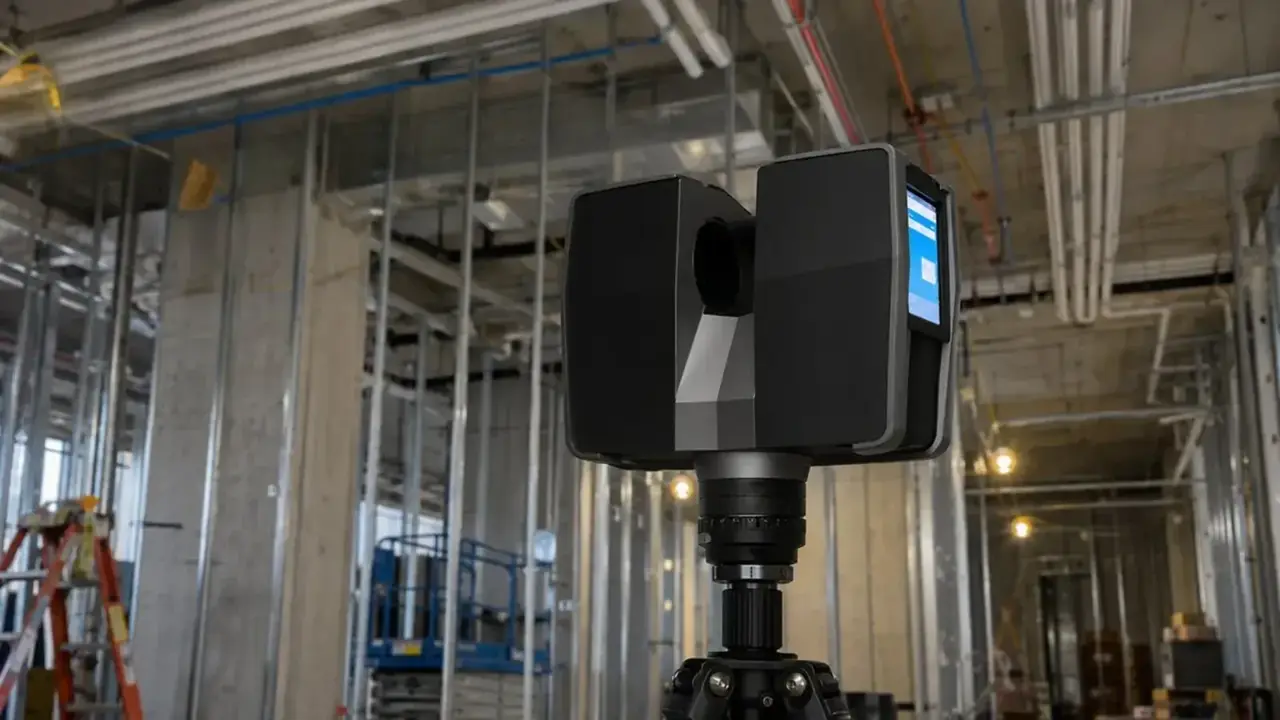
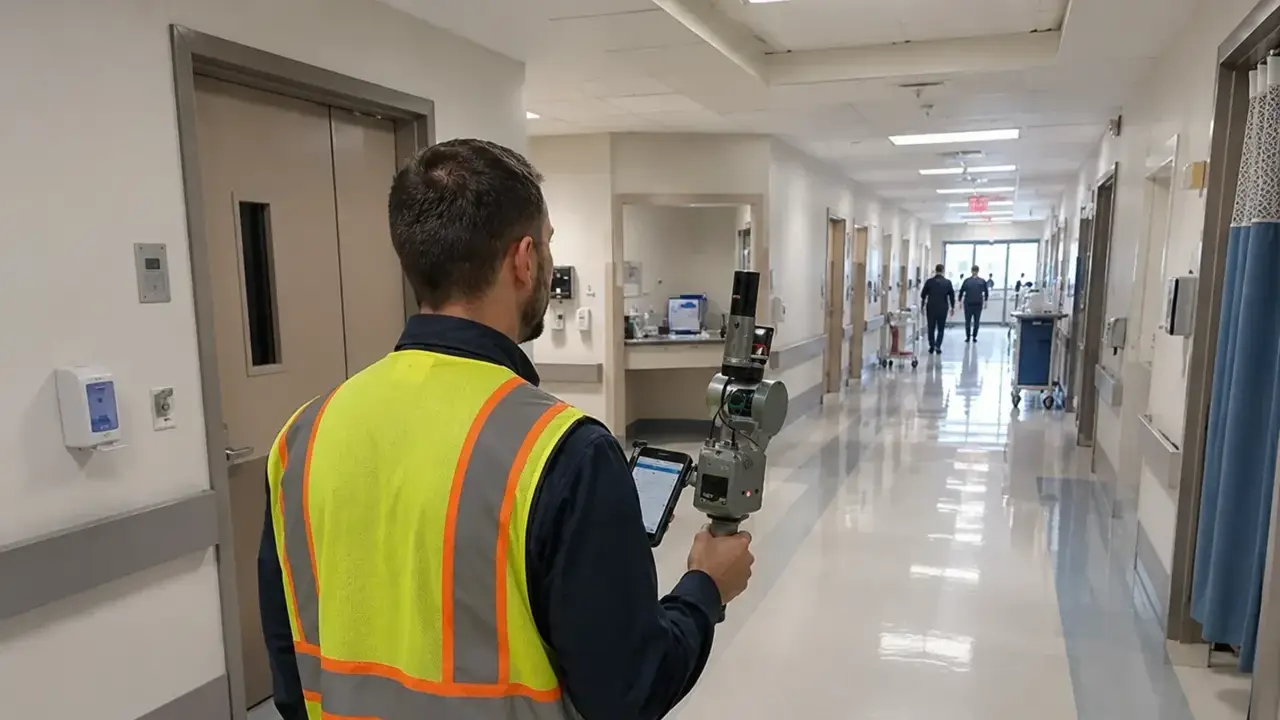
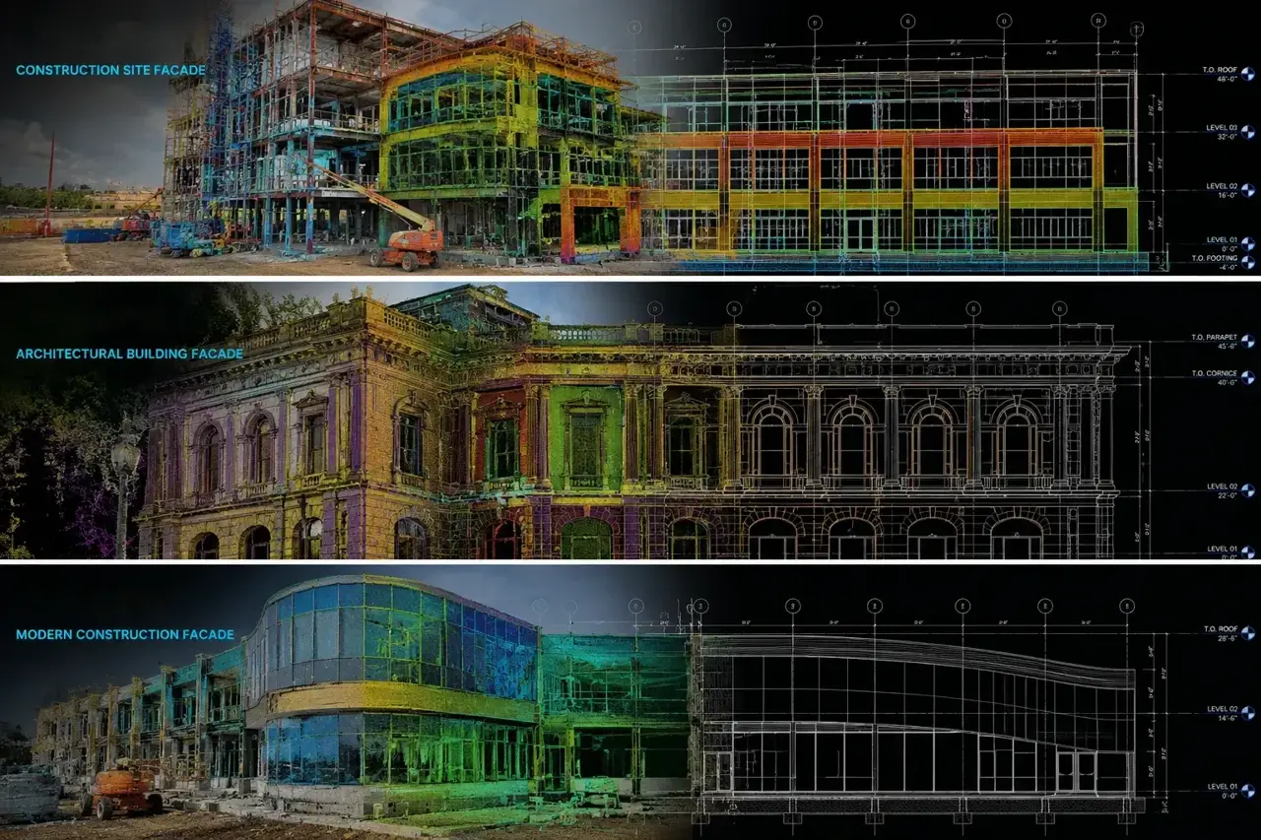
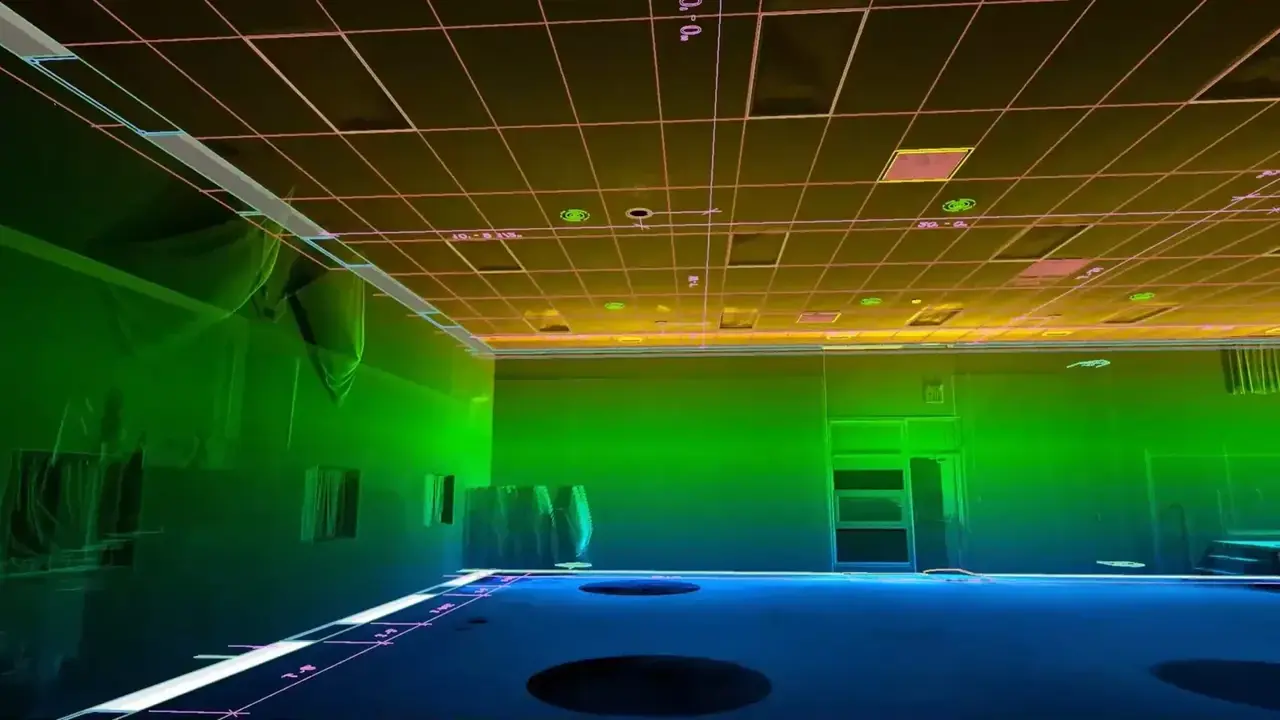
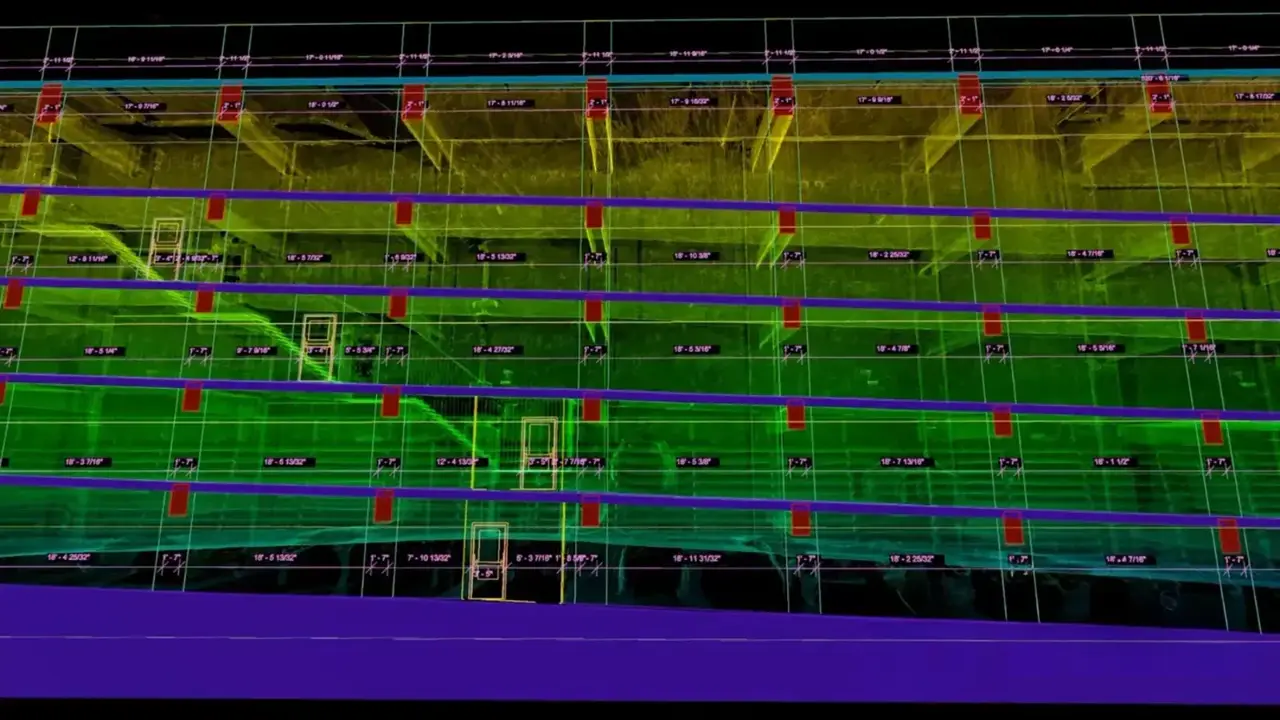
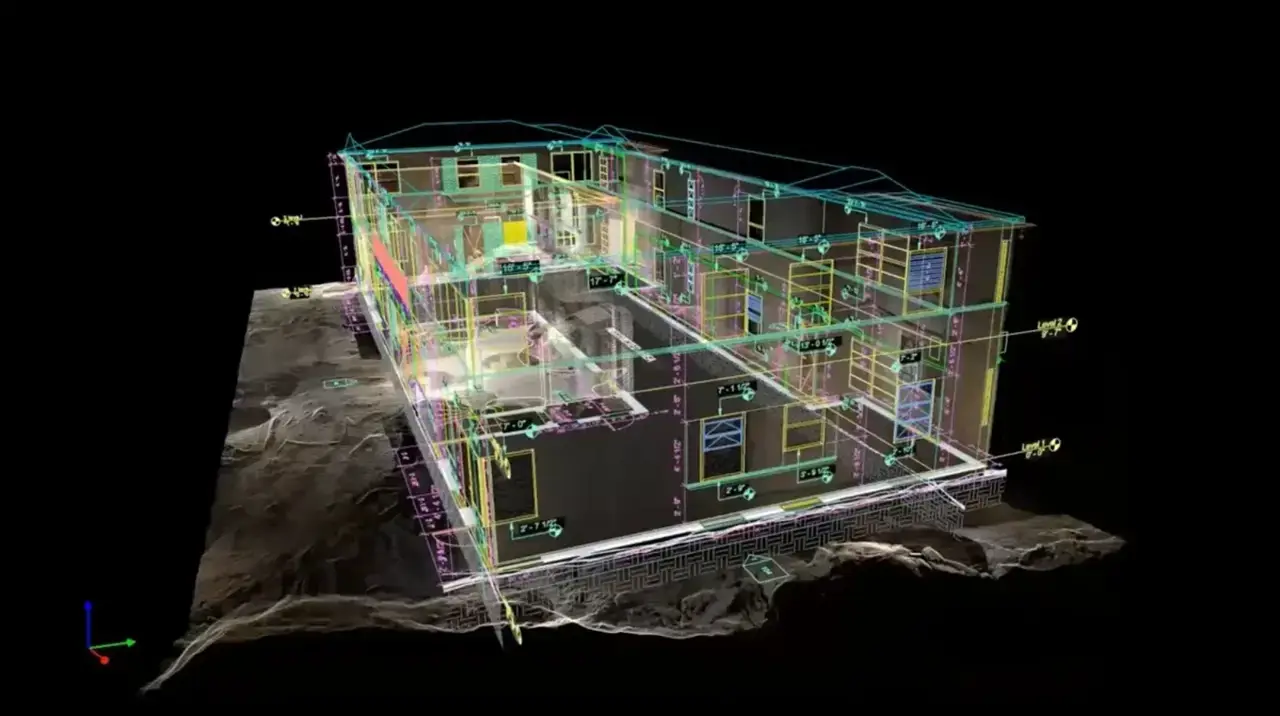
We scan the building and give you a measured 3D copy. Architects, engineers and builders work from real dimensions, not old plans.

Tell us the address and what the drawings are for. We reply with a scope, a price and a date.
From the site visit to the point cloud to the finished drawing.


The City of Vancouver uses its own Vancouver Building By-law, not just the BC Building Code. Development, Buildings and Licensing reviews the drawings.
A multiplex needs a separate development permit and building permit. A house, duplex or laneway house can go through a combined development and building permit.
Either way, the design starts from the existing site and building. A scan gives your team the real dimensions before they draw.


The full 3D record of the space. Measure anything, any time.

Floor plans, elevations and sections in DWG and PDF.

Walls, floors, roofs and services modelled in Revit.
Architects, engineers, builders, strata councils and property managers. Anyone who needs real measurements of an existing building.
Your CAD team can open E57 or RCP files in Autodesk ReCap, AutoCAD or Revit. If you only need to look, ask for PDF plans instead.
Yes. We travel across Metro Vancouver, including Burnaby, Richmond, Surrey and the North Shore.
Scanning takes 1 to 4 hours for most buildings. The point cloud comes first. Drawings usually follow within 3 to 5 business days. We confirm dates when we quote.
For small, simple rooms a tape works. For whole buildings, facades, ceilings or older homes, a scan catches what a tape misses and saves return visits.
We provide the existing-condition data and drawings. Your architect or designer prepares the permit set.
Tell us the building and the outputs you need.
Most buildings take 1 to 4 hours on site.
Point cloud first, then drawings, usually 3 to 5 business days after the scan.
Send the address and the deliverables you need. We will scope and quote it.