Get a quote
As-built drawings

As-built drawings in Vancouver

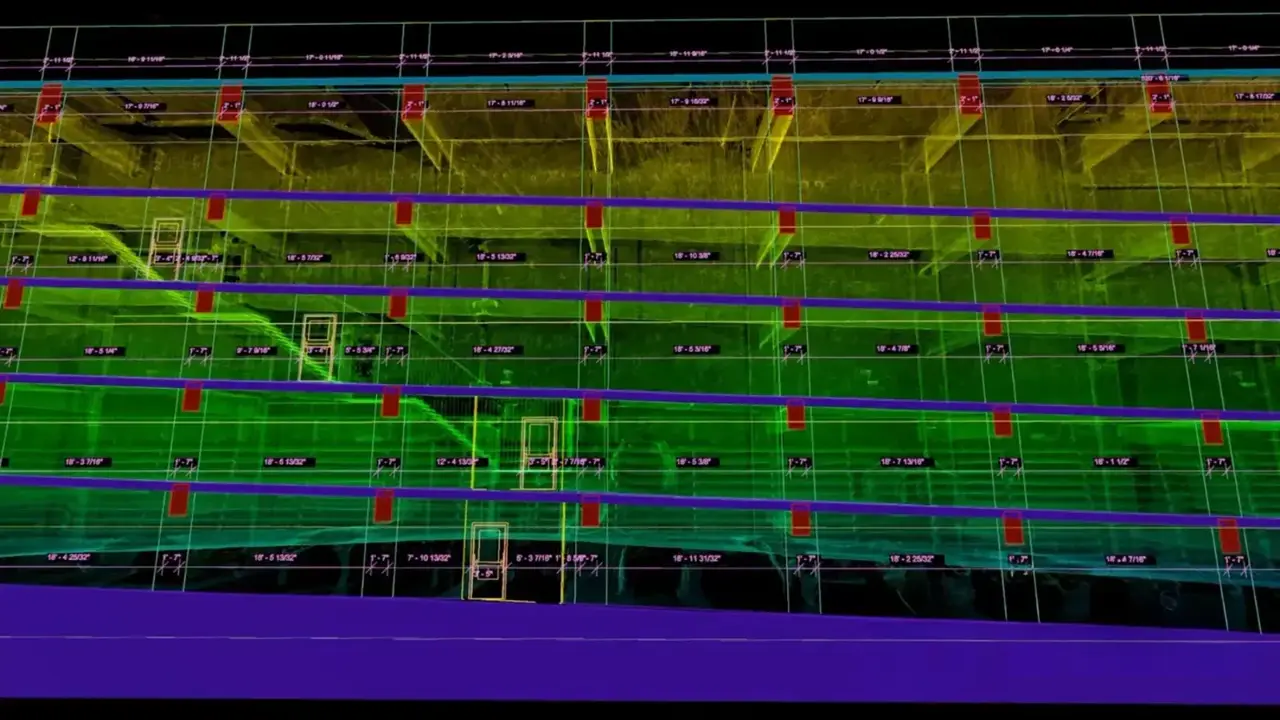
Existing floor plans, elevations and sections drawn from a laser scan. A clean base for your renovation or permit set.

Point cloud converted to CAD elevation

Get a quote in one business day

Tell us the address and what the drawings are for. We reply with a scope, a price and a date.

Time on site
1 to 4 hours for most buildings
First delivery
Point cloud, then drawings
Formats
E57, RCP, DWG, Revit
Coverage
Metro Vancouver

Get a scanning quote

Reply in 1 business day

We never share your details. They are only used to reply.

Common requests around Metro Vancouver

Renovation checklists often ask for the existing layout. The City of North Vancouver's checklist for house renovations asks for an existing and demolition floor plan of the entire house.

For multi-unit renovations in Vancouver, a key plan is needed when work is only in part of the building. We can draw the whole floor so the key plan is easy.

Existing / demo plansKey plansElevationsSections

Questions about scanning in Vancouver

How long until I get drawings?

Usually 3 to 5 business days after the scan for a house or unit.

Who it is for

Homeowners

Old houses with no plans before a renovation or suite.

Strata and property managers

Building records for repairs and upgrades.

Designers and architects

A measured base so you can start designing.

Scan it once. Use it for the whole project.

Send the address and the deliverables you need. We will scope and quote it.

  • We travel to sites across Metro Vancouver
  • Point clouds in E57 and RCP
  • Drawings and Revit models from the same scan

Request a quote

Reply in 1 business day

We never share your details. They are only used to reply.

Get a scanning quote